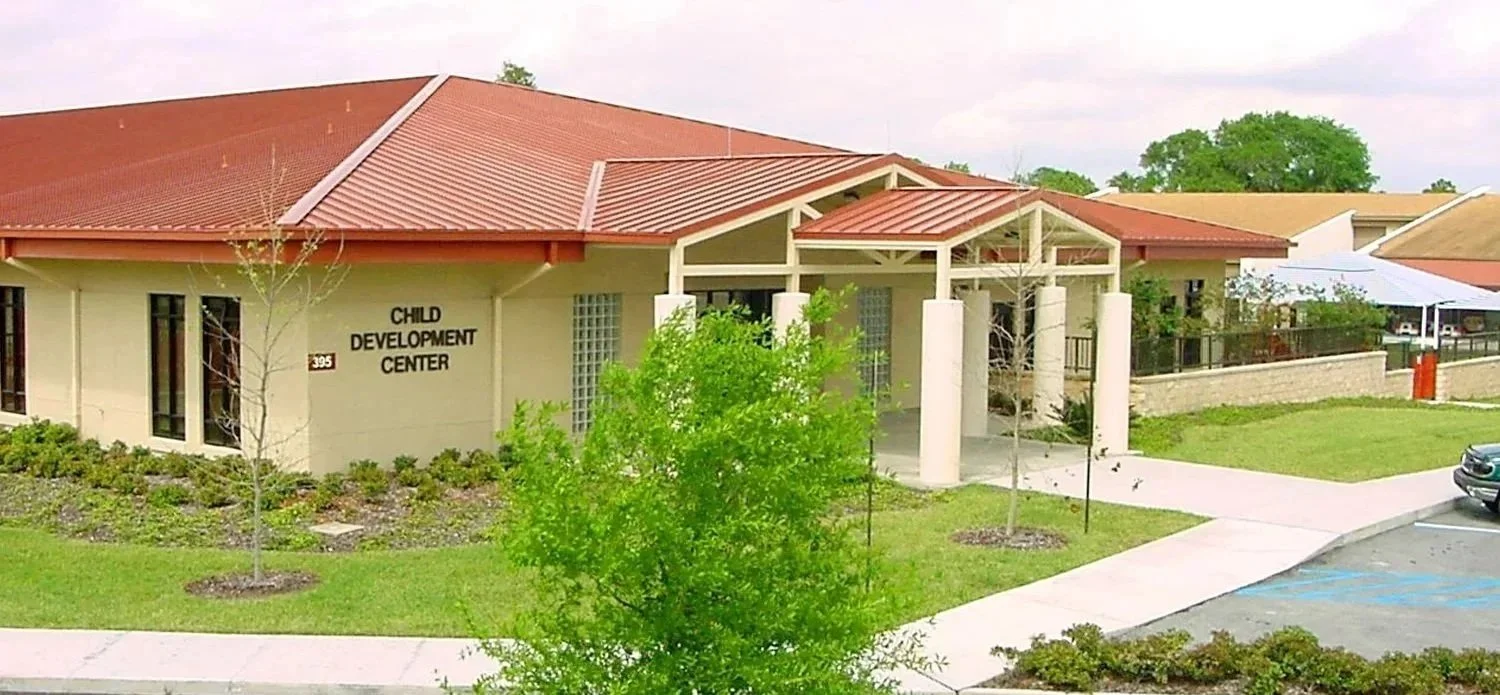
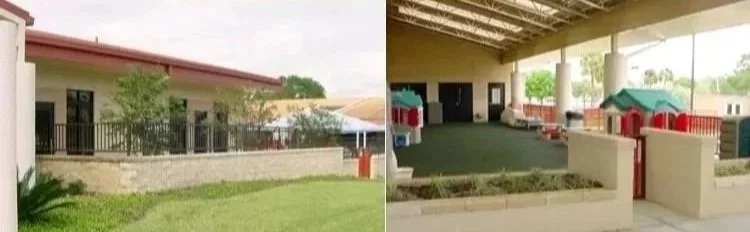
CHILD DEVELOPMENT CENTER
Child Development Center
MacDill Air Force Base, Florida
-
C & D Construction completed this new 24,000 square-foot facility for the U.S. Army Corps of Engineers at MacDill Air Force Base. The build consisted of a new CMU, EIFS structure with structural steel, metal roofing, gypsum board, split-face block exterior knee-wall, HVAC chiller yard, CCTV (Closed-Captioned Television System,) Fire Alarm System, Kitchen Equipment, Sprinkler System, Transformer and extensive site work and fill.
Several major design changes were made during construction, including a complete re-design of the exterior wall system from split-face block to EIFS after the slab had been poured. Working closely with the Corps, we were able to negotiate the change without incurring a time-loss.